

Sauna Rooms
Sauna options shaped around your market, the setting and the experience you want to create.
Begin with the setting.
A useful sauna brief starts with where it will be installed, who will use it and the requirements of the market it is intended for.
Indoor projects
Discuss the available space, access, utilities and the relationship with the surrounding interior.
Outdoor projects
Discuss the location, external appearance, site access and the conditions the proposed cabin will need to address.
Build the configuration around the brief.
We help organise the choices and supplier questions that turn an initial idea into a proposal you can assess.
Space and layout
Overall dimensions, intended use, access and the layout you want to explore.
Heating concept
The sauna or heating approach you want to discuss and the requirements it creates for the selected product.
Materials and appearance
Timber direction, exterior finish, glazing and the visual character of the cabin.
Interior details
Bench layout, lighting, controls and the accessories included in the brief.
Utilities and installation
Electrical supply, siting, access and the installation responsibilities to be clarified.
Market and documentation
The market requirements and supplier documentation to check for the proposed model.
Room types.
The room type decides the footprint, the bench layout and how the heater is placed. We quote the type first, then the details.

Barrel sauna
A barrel suits gardens and terraces where a compact, cylindrical footprint works better than a rectangular cabin. Before a quote the site plan is checked for three things: the footprint the garden or terrace allows, the internal height wanted at the centre of the barrel, and the side the door should face.
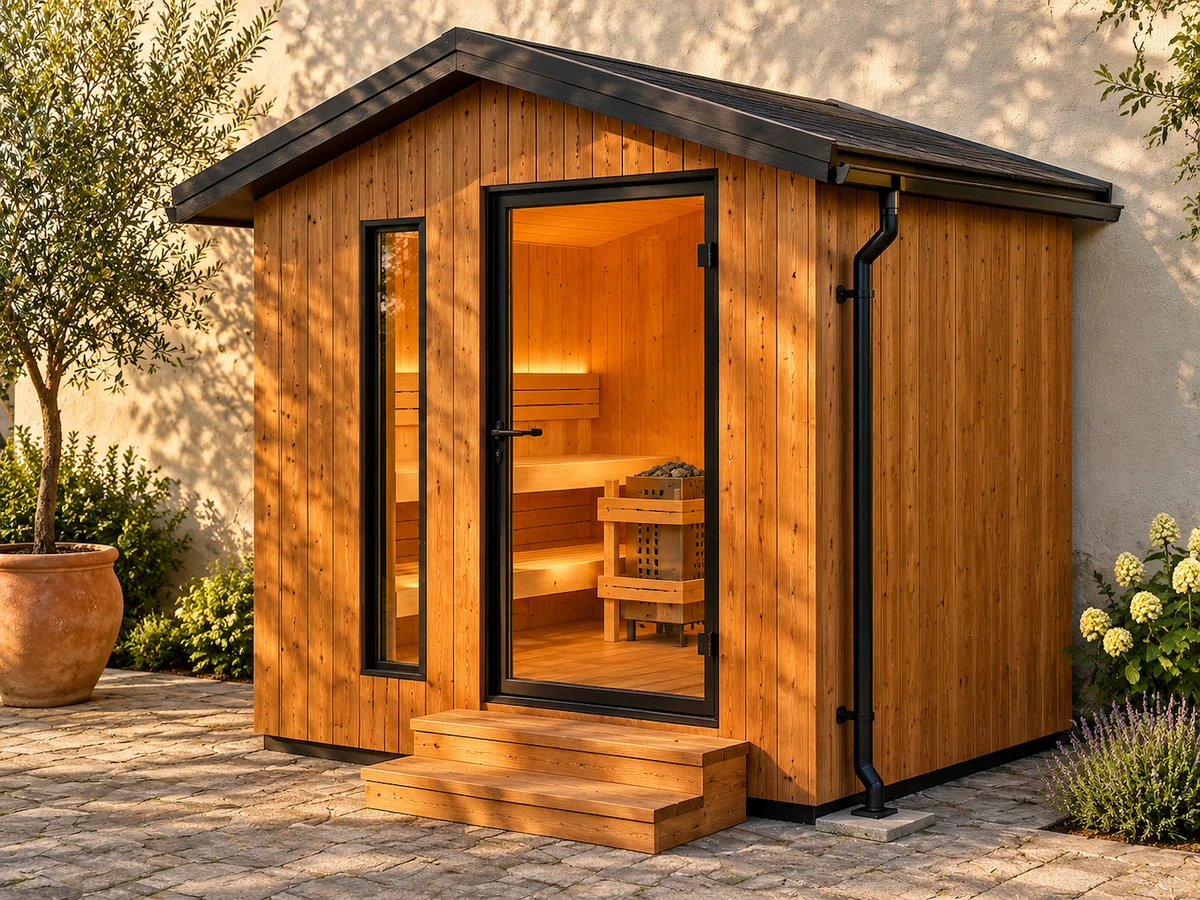
Cabin sauna
A cabin gives flat walls, a conventional door and more usable bench depth, and suits indoor or covered outdoor positions. Before a quote the site plan is checked for three things: the footprint available, the internal height under the flat ceiling, and the wall the door opening is cut into.

Modular sauna
A modular room is supplied in panels so it can be carried into a basement, a gym or a rooftop where a finished cabin cannot pass. Before a quote the site plan is checked for three things: the footprint on the floor, the internal height between panels, and the doorway the largest panel has to pass through.
Three dimensions, decided separately.
Heating technology, installation position and room structure are chosen on separate axes. A direction can be discussed for a project without being held in stock, and every selection is confirmed against the model offered.
Heating technology
Traditional electric — sauna heating using a stone-basket heater configuration, confirmed per model.
Infrared — radiant-panel heating. Sourcing available on request, subject to manufacturer confirmation.
Hybrid — combined heating concepts, subject to manufacturer confirmation.
Installation position
Indoor or outdoor. The position decides the access route, the base the room stands on and the utilities to be arranged.
Room structure
Cabin, barrel or modular panel construction. Each type carries its own footprint and access requirement; the three types are described under Room types above.
Standard, Premium and Luxury describe commercial positioning in a brief. They are not additional technical categories, and the specification behind each level is confirmed per proposal.
Heater and control options.
Heater size follows room volume and the wall or floor position available. We confirm both before quotation. The sauna heater, control and stone options page lists the heaters, controls and stones quoted with the room.

Heater size and position
Electric heaters are specified by room volume and heater position; the kilowatt rating is confirmed per project.
Control type
Panelised kits and control options can be reviewed per supplier model; installation instructions, safety clearances, ventilation and local electrical requirements are confirmed before quotation.
Stones quoted with the heater
Stone quantity and stone size are quoted with the heater, so the room is delivered as one specification rather than parts.
The sauna buying guide compares barrel, cabin and modular room types against footprint and access route.
Questions about sauna rooms.
What decides whether a barrel or a cabin suits a project?
The footprint available, the access route for delivery, and whether the room sits indoors, under cover or fully exposed.
Which heater sizes are available for each room type?
Heater rating follows room volume and heater position; the exact kilowatt rating is confirmed per project.
Can the room be supplied as a kit for local assembly?
Yes. The room ships as numbered panels with the fittings and the assembly sequence; what local assembly has to satisfy is confirmed against your market before the order.
What electrical supply does a sauna room need?
The supply follows the heater rating and the control type; the requirement is confirmed per project against local rules.
How are benches and cladding specified?
Bench depth, upper and lower bench heights, and cladding profile are agreed on the drawing before production.
Can sauna rooms be supplied as OEM/ODM?
Yes. Dimensions, cladding, bench layout and branding can be adapted; minimum order is confirmed per project.
From an idea to a supplier discussion.
Share your project requirements or the sauna reference you want to explore. We can help organise the options, request relevant supplier information and coordinate the next steps.
Turning that into a configuration
The sauna configuration guide lists what to decide and what to have ready before options are compared.