

Your sauna.
A clearer configuration.
Bring the space, materials and practical requirements together before comparing supplier proposals.
What to settle before you compare proposals.
01 / Define the setting.
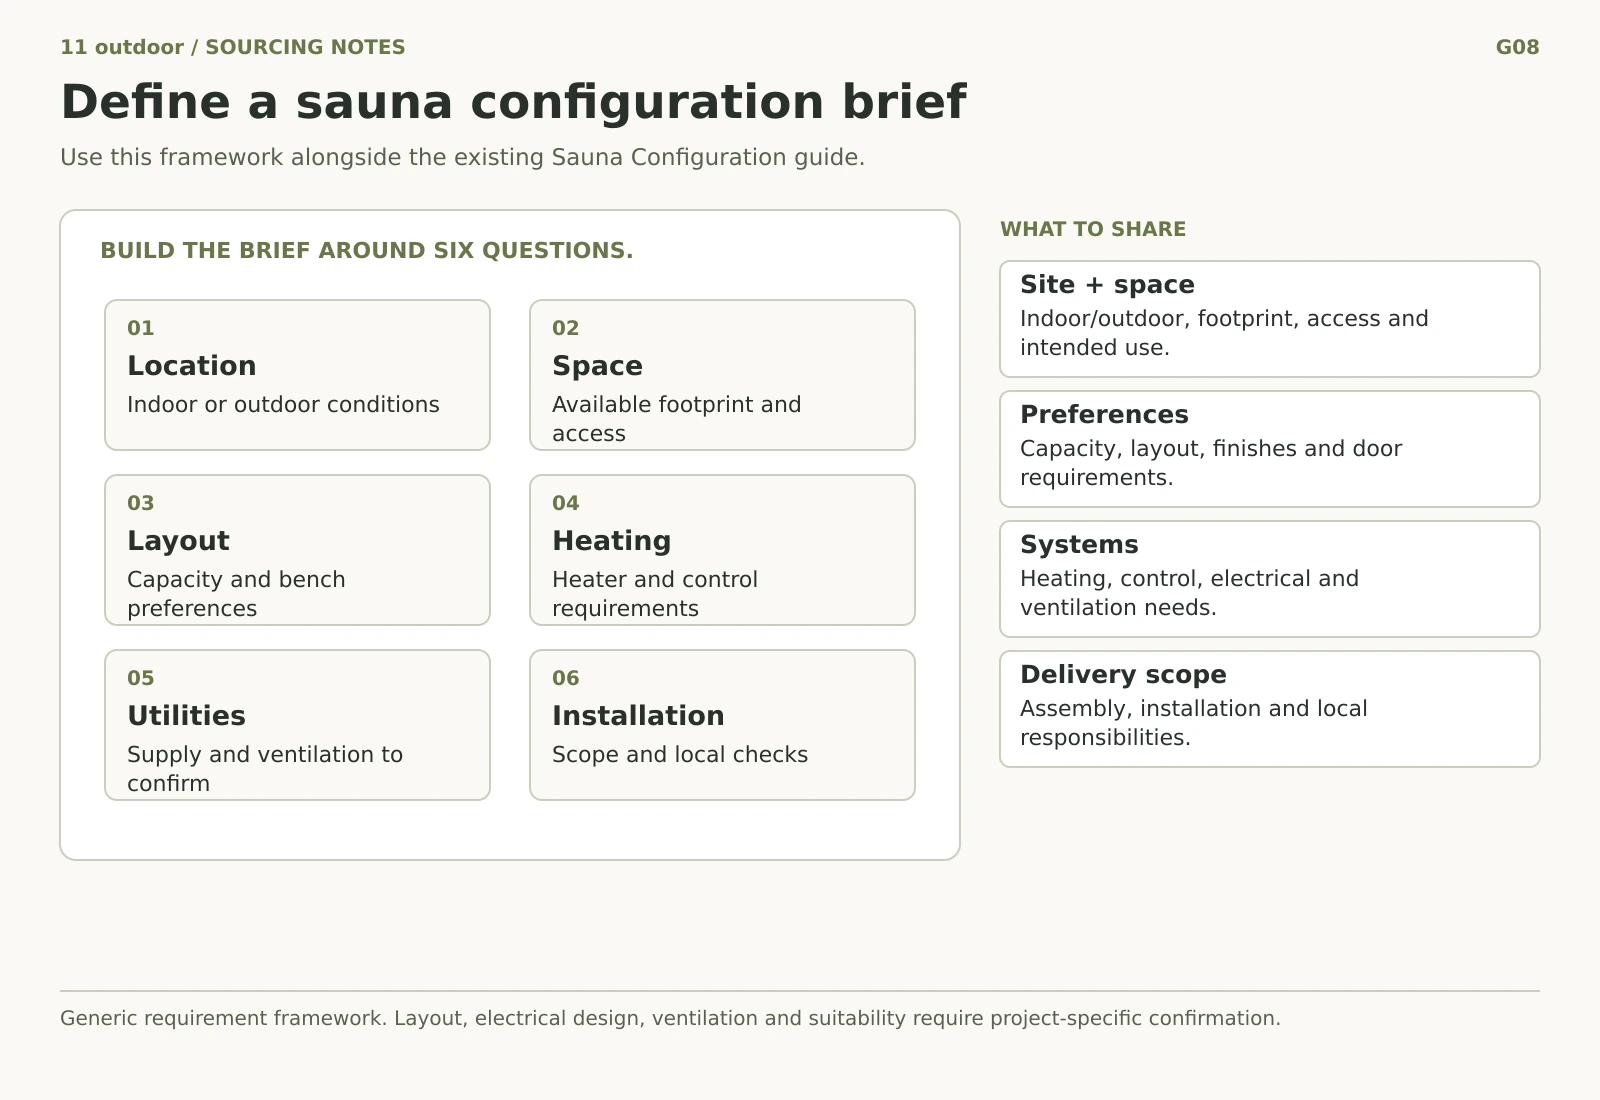
Tell us whether the sauna is intended for an indoor or outdoor location, the space available, access constraints and the intended use. Reference drawings and site photographs help establish the context.
02 / Describe the layout.
Share the overall dimensions, the layout or capacity you want to explore, door position and any preferences for glazing, seating or bench arrangement. The proposed supplier layout should be reviewed against the brief.
03 / Discuss the heating approach.
Tell us the heating concept you are considering, the electrical supply available and how you expect the sauna to be used. Equipment selection and installation requirements need to be checked for the particular proposal.
04 / Refine the visual details.
Discuss the timber and finish direction, cabin exterior, glass, lighting and interior accessories. Samples or references can help explain the appearance you are aiming for.
05 / Plan installation and delivery.
Identify the installation location, site access, delivery constraints and who will be responsible for installation. These details can affect how a proposed cabin is supplied and how the work should be coordinated.
06 / Identify the market requirements.
Tell us where the sauna will be sold or installed and the product documentation you require. Documentation needs to be matched to the actual proposed model and configuration.
A useful enquiry includes:
Your project
Location, intended market, indoor or outdoor setting and the use you have in mind.
Your space
Available dimensions, a drawing if you have one and access considerations.
Your preferences
Heating concept, layout, materials, appearance and accessories.
Your priorities
Indicative quantities, timing and the questions you want to resolve first.
What a sauna brief has to pin down
A sauna moves from a picture to a comparable proposal once the setting, layout and services around it are written down.
What to have ready
Eight fields settle most of a sauna configuration. Where a value is not decided yet, it is confirmed against the proposed model rather than assumed.
| Field | What to state |
|---|---|
| Heating technology | Traditional electric, infrared or hybrid. The type is confirmed per model. |
| Installation location | Indoor or outdoor, and the room, base or terrace the sauna will stand on. |
| Structure | Cabin, barrel or modular panel construction; this sets the footprint and the bench layout. |
| Approximate dimensions | Footprint and height you are working toward, the space available, and a drawing if you have one. |
| Materials and finishes | Timber direction, exterior finish, glazing, ventilation, lighting and interior linings. |
| Electrical requirements | Supply available at the location, who provides the connection, and how the heater will be controlled. |
| Intended market and documentation | Where the sauna will be sold or installed, and the documentation required for that market. |
| Site and installation | Occupancy, access, delivery constraints, who prepares the base and who installs on site. |
Compare proposals with the same brief.
A consistent specification makes differences easier to see. We help organise the supplier questions so that dimensions, configuration, documentation and responsibilities are discussed together.