

Spa Skirt Panels
Skirt panel options for hot tubs that bring the visible finish, cabinet geometry and access requirements into the same conversation.
Explore the options.
Start with the application and the product direction you want to explore.
WPC panels
A wood-plastic composite direction. Discuss the profile, surface appearance and cabinet arrangement required for your design.
PS panels
A polystyrene panel direction. Compare the proposed finish and section with the installation and access requirements.
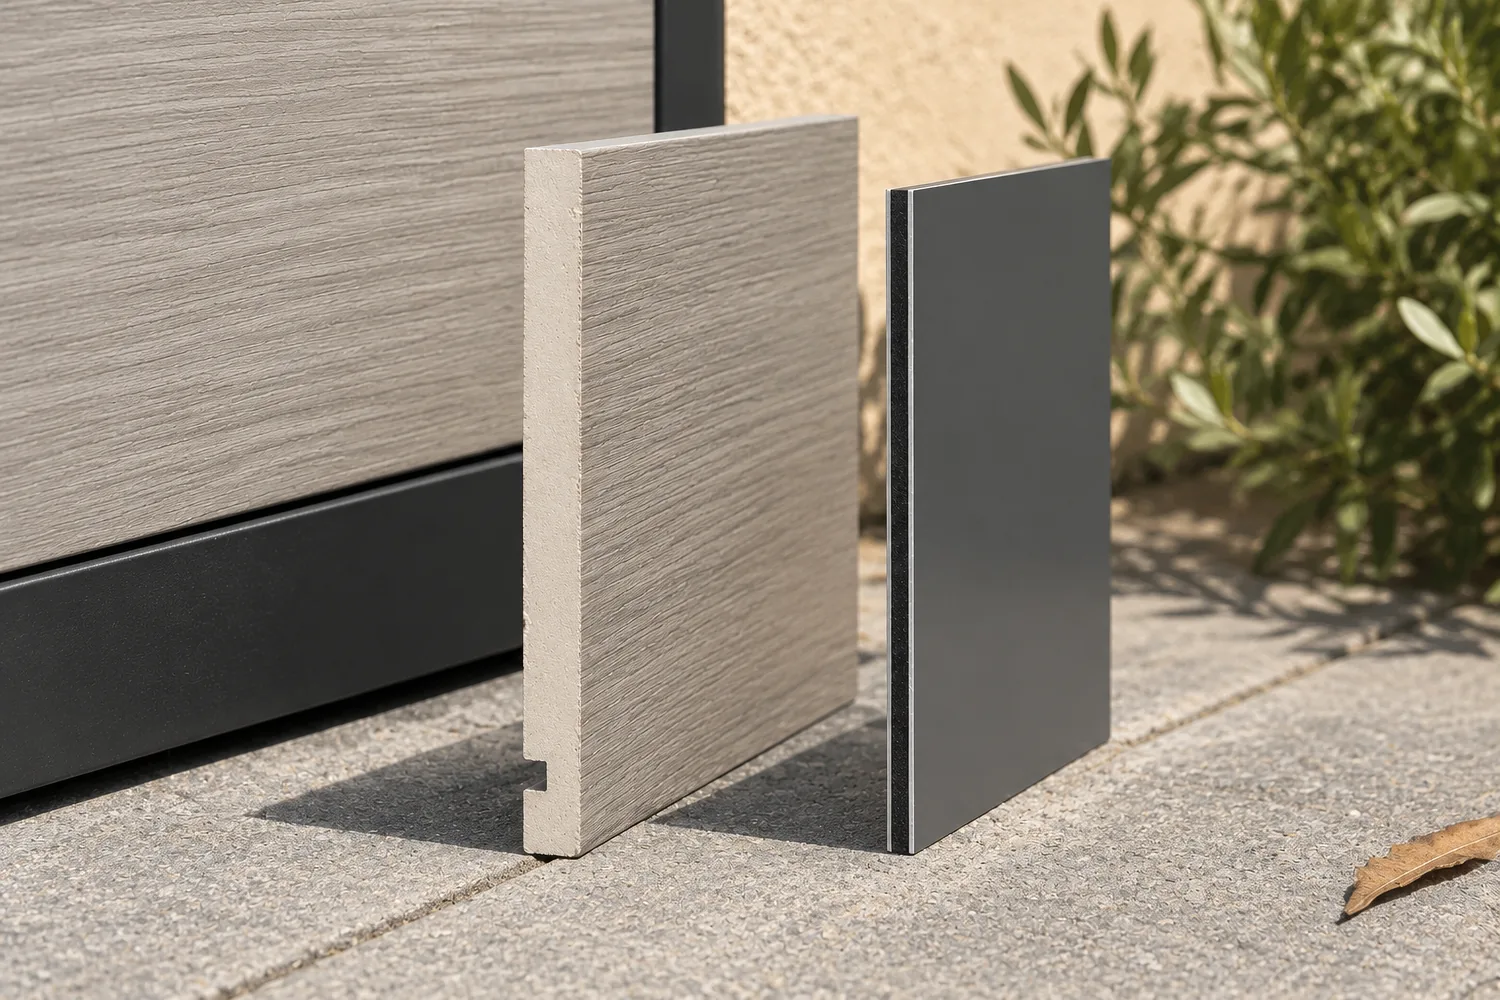
Aluminium composite panels
A panel direction for a different material and visual finish. Check the proposed construction, edges and fixing method.

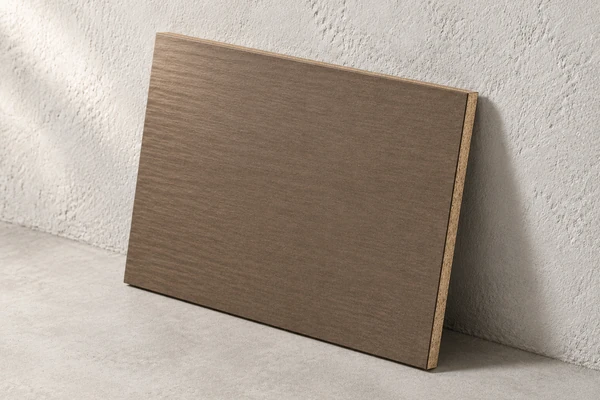
Wood-plastic composite
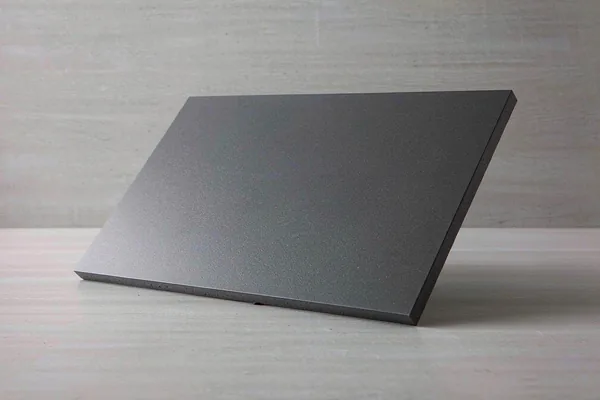
Dark grey panel
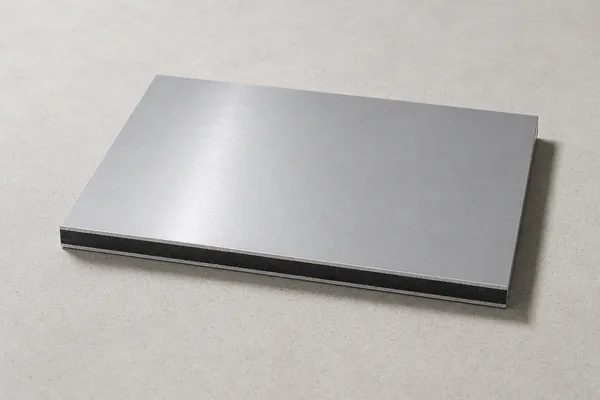
Silver-grey composite
Panel samples are shown for surface appearance only. Composition, core structure and fixing details are confirmed with the supplier for each order.
Panel size and profile.
Use the following details to define a proposal around your application.
Cabinet dimensions
Panel sizes, corners, openings and how the surfaces align around the spa.
Profile and finish
Section geometry, visible texture, colour and the finish reference you want to match.
Fixing and service access
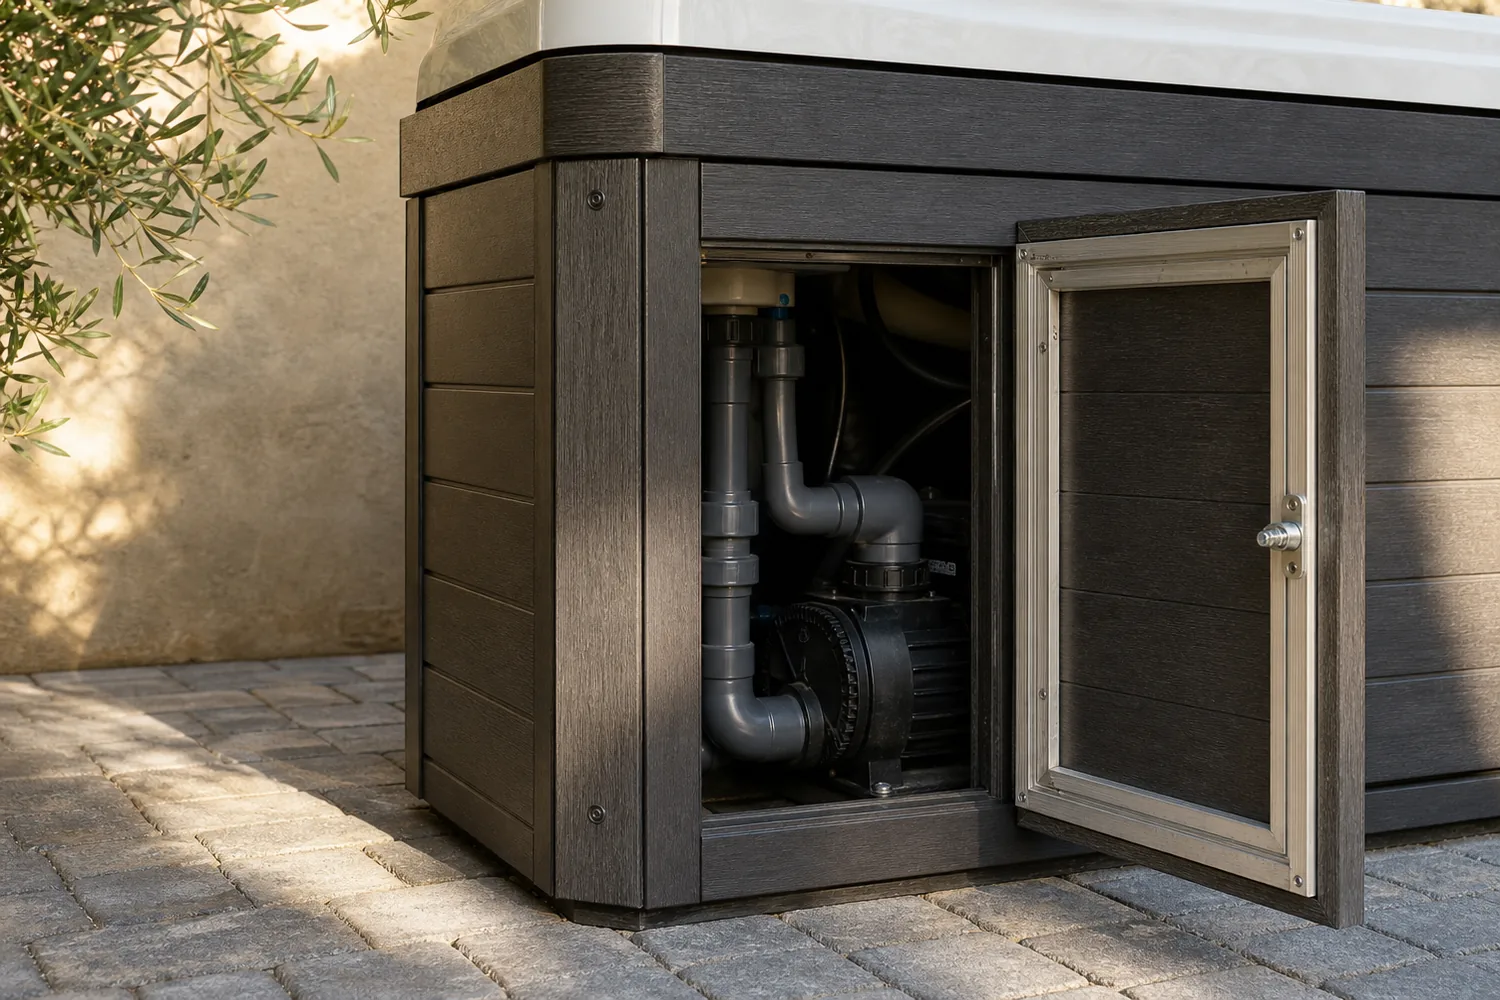
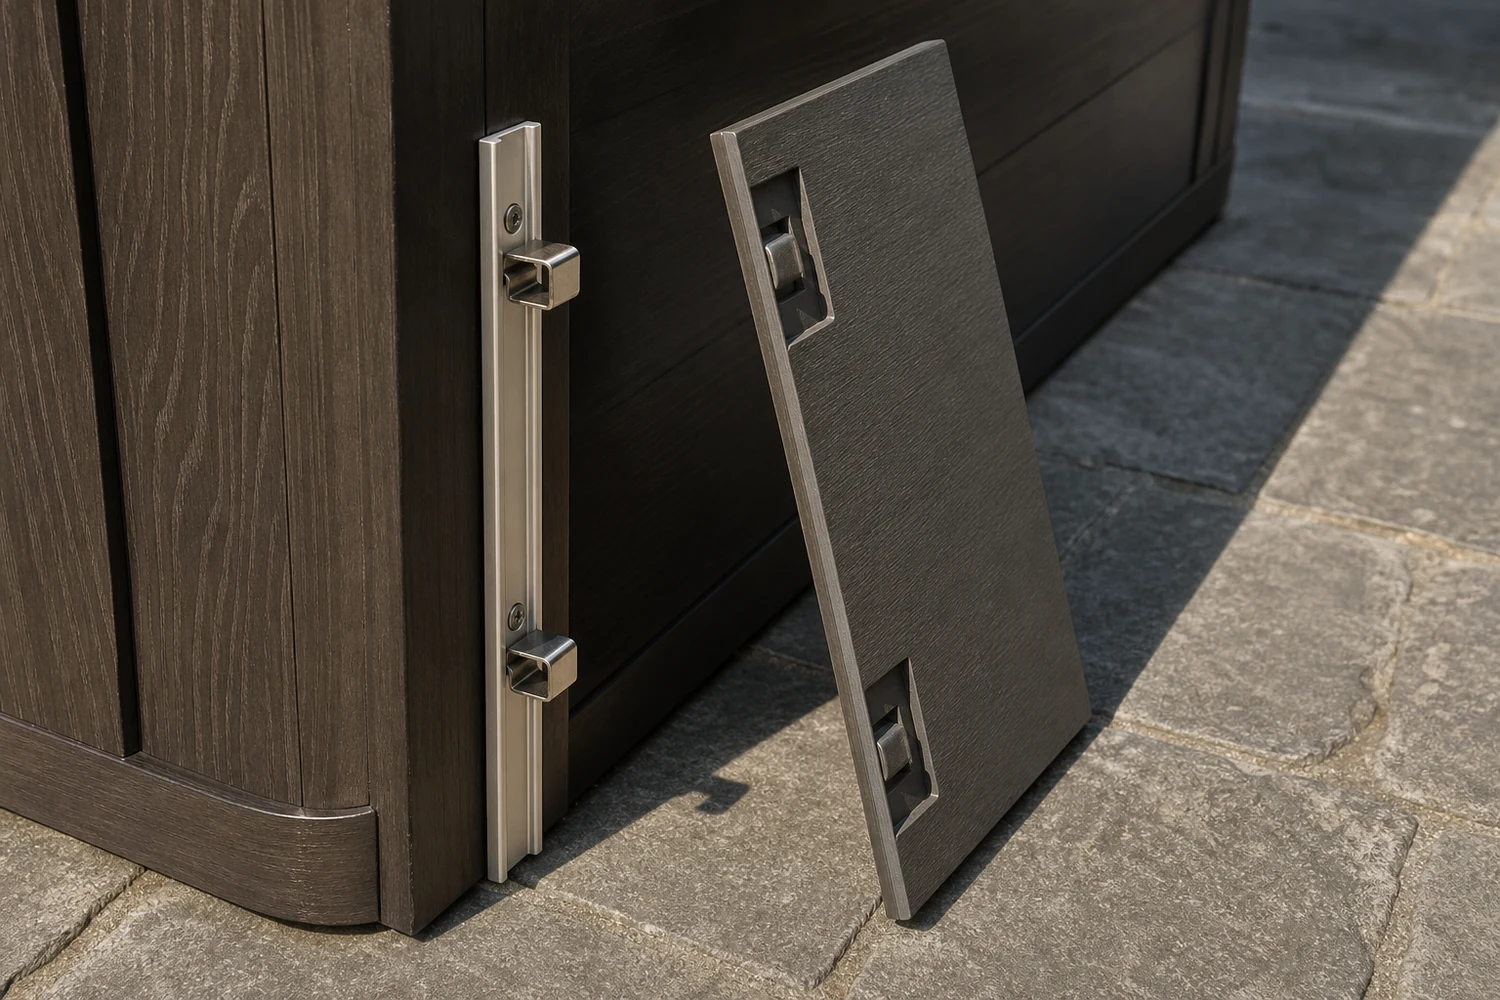
Mounting method and how panels are removed for maintenance. Service hatches are cut to order and sit flush with the panel face.

Outdoor application
The environmental and performance requirements defined for your intended market and installation.
Panel size, profile and access in one pass.
Panels are decided by how the cabinet is framed and which equipment has to stay reachable.

What to have ready
- Panel sizes per side, and where corners fall
- How the existing panels are held on
- Which equipment needs a service opening
- Access direction you want to keep
- Appearance direction for the finished cabinet
- Notes on weather exposure and ground clearance
Configuration, considered together.
Discuss material, profile, colour, texture, corner treatment and packing. Samples are useful when finish consistency and colour matching are important.
What to measure on the cabinet.
Send the spa cabinet drawings or dimensions, corner and access details, material preference, finish reference and indicative order quantities.
Reference data
Cabinet measurement and access cuts.
Two tables sit behind every spa skirt panel quotation: the values that decide whether a replacement will fit, and the references our customers already buy against. Send whichever you have and we check the rest.
| Field | What we confirm |
|---|---|
| Panel height | From the base rail to the top edge of the cabinet |
| Panel length | Length of each panel, and how many run around the cabinet |
| Corner radius | Radius at the cabinet corners, which decides flat or curved panels |
| Profile and slat direction | Profile of the panel, and whether slats run horizontally or vertically |
| Fixings | Clips, screws or a frame the panels hang on |
| Colour code | Finish and colour reference quoted against the supplier range |
| Service access cut-outs | Openings for the equipment bay, drain and controls |
| Reference system | Why it helps | What to send |
|---|---|---|
| Spa brand and model | Identifies the cabinet geometry and how panels are retained | Brand, model and year |
| Cabinet measurements | Height, length and corner radius define each panel | Taped measurements around the cabinet |
| Photo of the existing panel | Shows profile, slat direction and fixing type | Straight-on photo plus a close-up of the fixing |
| Equipment bay layout | Decides where service cut-outs fall | Photo of the bay with the door open |
Values are confirmed per enquiry rather than published as a fixed list, because the panel follows the cabinet it is cut for.
Questions about spa skirt panels.
Can a finish sample be reviewed before an order?
We can discuss samples as part of the sourcing and specification process.
Can the material be changed while keeping the same cabinet?
That requires a review of dimensions, fixing, access and the requirements for the proposed panel system.
Can panels be supplied for a curved cabinet?
Curved corners are quoted from the radius on the cabinet; flat panels do not follow a radius, so the radius is measured first.
How are panels retained on the cabinet?
Clips, screws and frame systems are all used; the fixing type is confirmed against the cabinet and the panel profile.
Are service cut-outs made to order?
Yes. Openings for the equipment bay, drain and controls are positioned from measurements of the cabinet.
Can a single damaged panel be replaced?
Where the profile and colour are still in the supplier range, single panels can be quoted; the match is confirmed per enquiry.
Related components.
Explore the parts that may sit alongside this requirement.
Related reading: replacing or re-skinning a skirt panel.


Talk to us about this product
Send the product, the target quantity and your destination market — we aim to respond within one working day.