

Spa Steps
Spa step options for hot tubs, considered around the height of your spa, the space available and the finish you want to achieve.
Start with the installation.
Tell us the spa height, the position of the access point and the space available around it. Photographs and dimensions help define the arrangement to discuss with potential suppliers.
Specification fields for spa steps.
Bring the practical requirements together before comparing proposals.
Dimensions and layout
Overall width, depth, height and the step arrangement required for the installation.
Materials and appearance
The material, colour and finish direction you would like to explore.
Surface and stability requirements
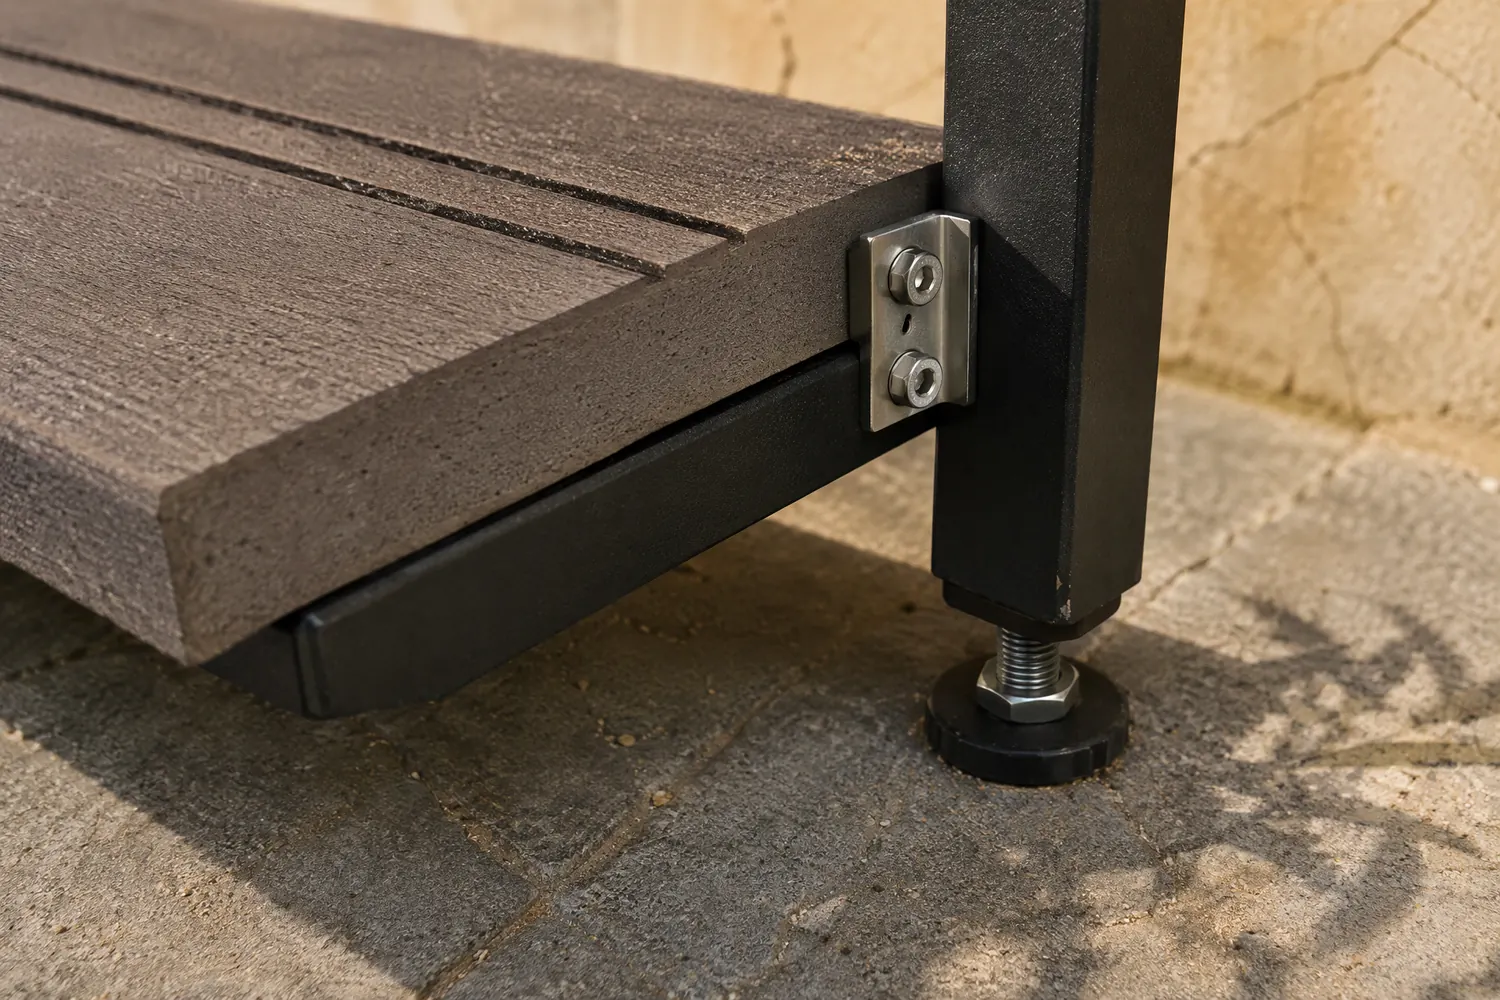
The tread surface, supporting arrangement and performance requirements to confirm for the proposed product.
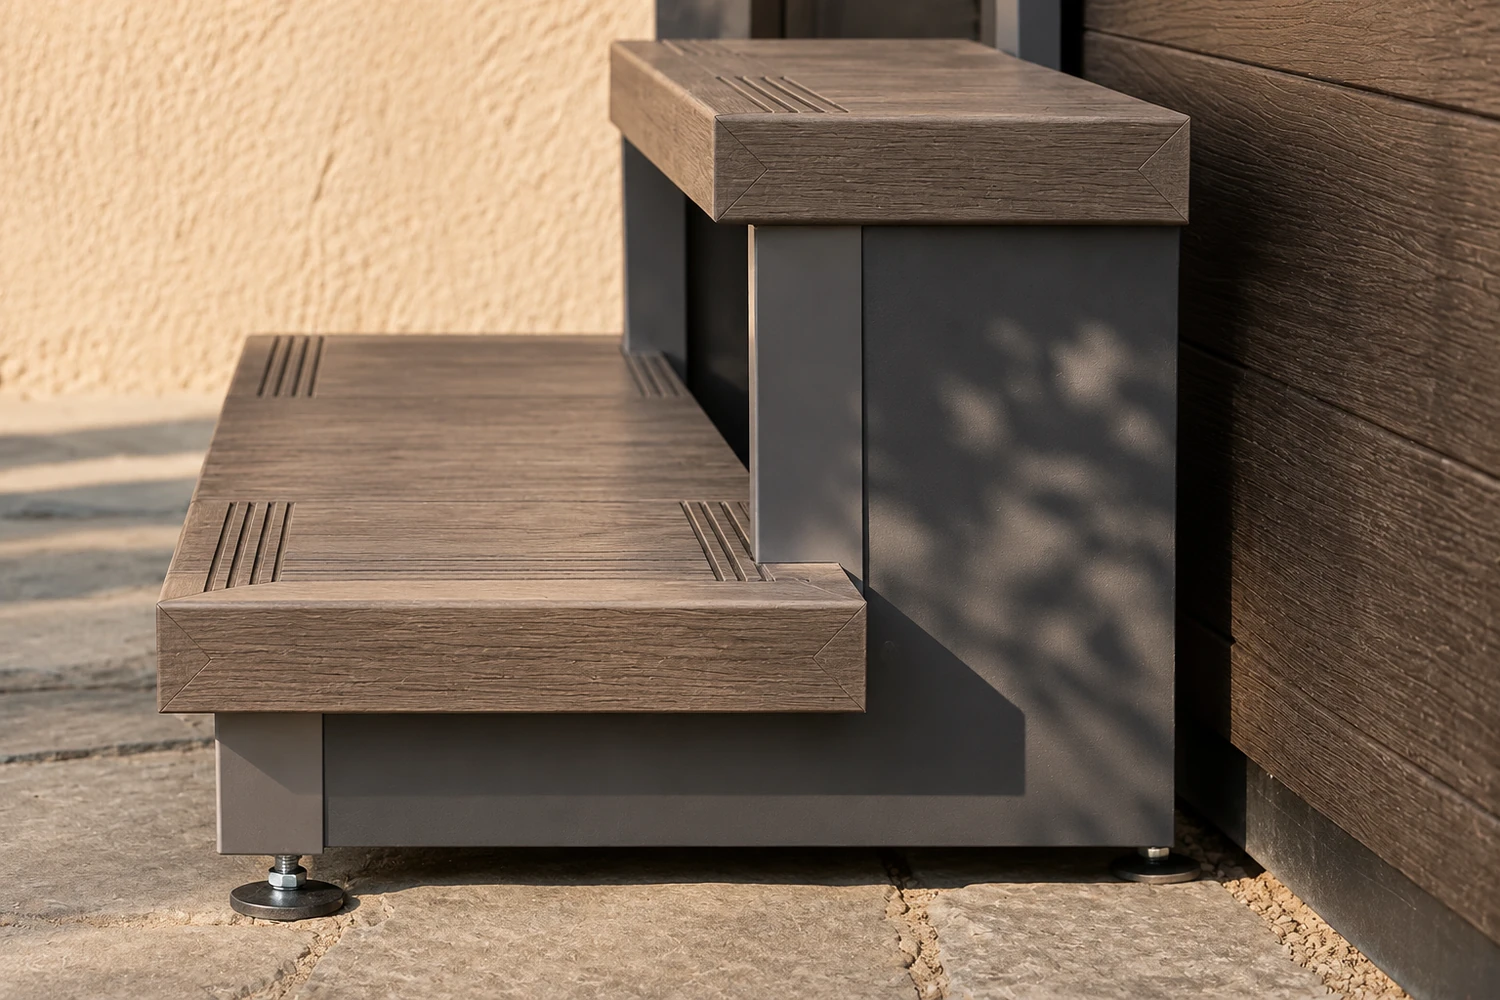
Assembly and installation
Assembly method, installation conditions and the instructions or documentation needed for your market.
Tread, rise and fixing.
Steps are sized from the spa they lead into and the ground they stand on.

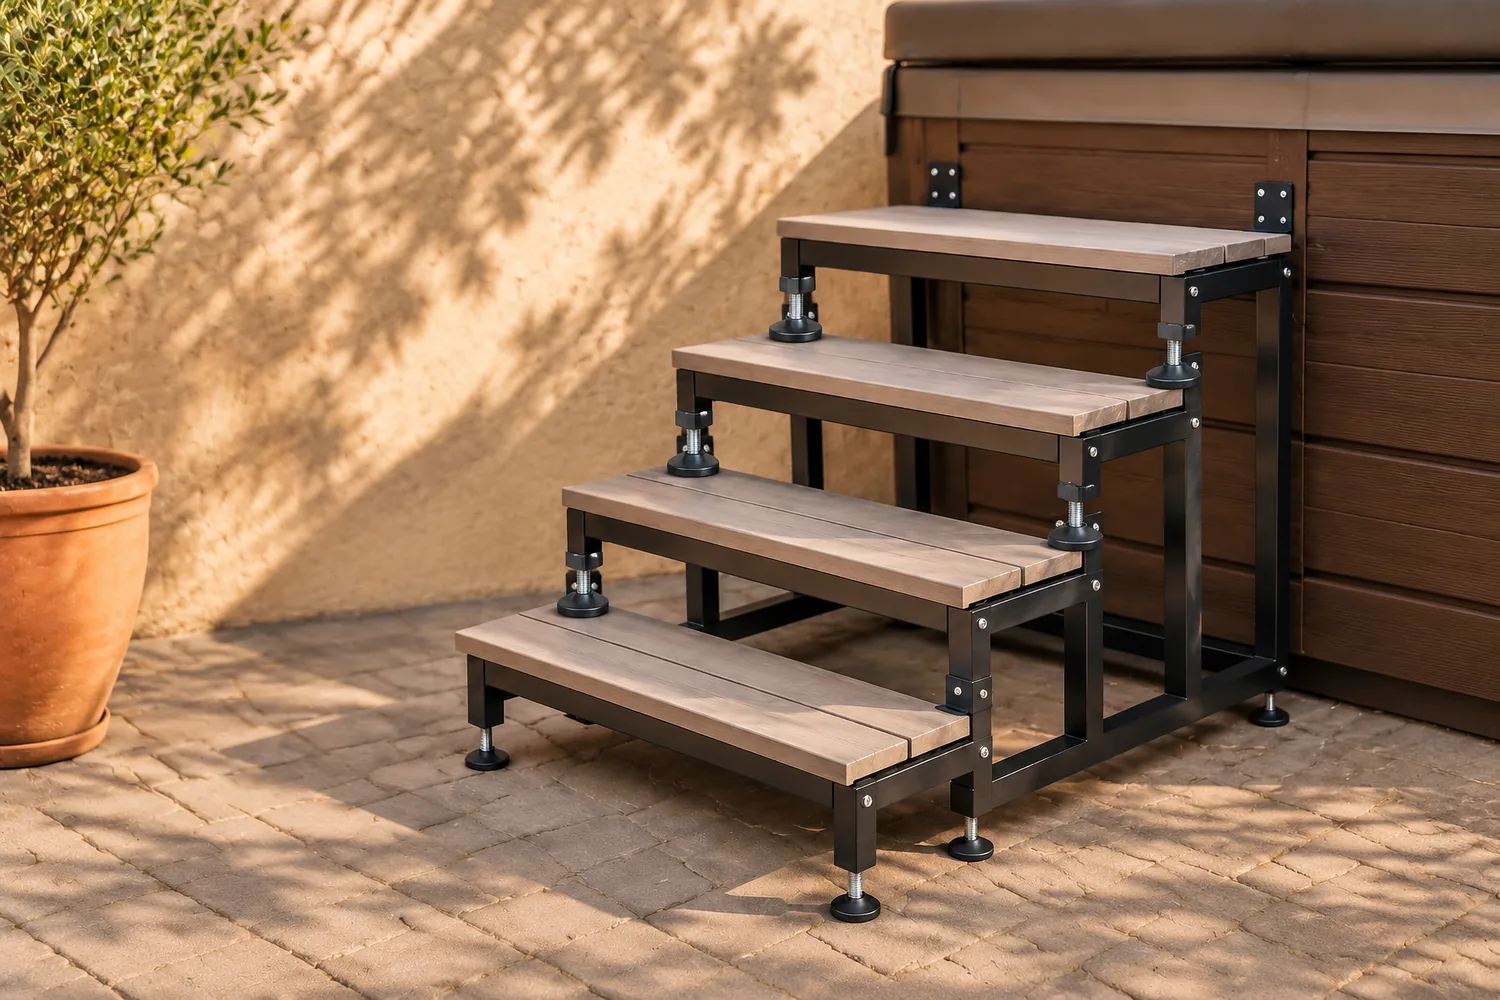
What to have ready
- Spa rim height where the step meets it
- Preferred step height and tread depth
- Footprint available beside the spa
- Surface the step will stand on
- Material and colour direction
- Who fits it on site, and any access limits
Configuration around your requirements.
Discuss the preferred dimensions, material, finish and packing arrangement. Specific options and suitability are confirmed for the proposed product.
What to photograph at the entry.
Photograph the entry point straight on, with the step edge and the spa wall both in frame.
Add one shot from the side with a rule against the rise, so the height can be read.
Reference data
Steps, rise and fixings.
Two tables sit behind every spa step quotation: the values that decide whether a replacement will fit, and the references our customers already buy against. Send whichever you have and we check the rest.
| Field | What we confirm |
|---|---|
| Number of steps | Single, two, three or four-step rise; four-step entries suit a swim spa |
| Step rise and tread depth | Height of each rise and depth of each tread |
| Overall width | Width across the widest part of the step |
| Handrail | Whether a handrail is supplied, and on which side |
| Load rating | Weight the step is rated to carry |
| Fixings and surface | How the step is fixed, and the surface it stands on |
| Storage or fixed | Whether the step folds or lifts away, or stays in position |
| Reference system | Why it helps |
|---|---|
| Spa brand and model | Places the entry height and cabinet style |
| Deck or cabinet height | Sets the total rise the step has to cover |
| Photo of the entry side | Shows the space available beside the entry |
| Surface the step sits on | Decides the feet and fixings |
Values are confirmed per enquiry rather than published as a fixed list, because the rise and the surface decide the step.
Questions about spa steps.
Can you help source steps for an existing spa?
Yes. Share the spa height, access position, available space and a reference so that the requirements can be defined.
Can the appearance establish suitability?
Dimensions, supporting arrangement, tread requirements and installation conditions also need to be checked for the proposed product.
How is the number of steps decided?
The total rise from the ground to the entry point is measured first; the number of steps follows from that height.
Are the steps supplied with a handrail?
Handrail position and removable or fixed options are subject to the proposed model and installation.
Can the step be fixed to a deck?
Fixings are chosen for the surface; decking, concrete and paving each need a different arrangement, confirmed per enquiry.
Do the steps fold away for storage?
Yes where the model folds: the hinge or lift-away arrangement is confirmed against the step height and the space beside the spa.
Related products.
Consider the access arrangement alongside the surrounding spa components.
Related reading: spa step height and rise.

Talk to us about this product
Send the product, the target quantity and your destination market — we aim to respond within one working day.