
Sauna Buying Guide: Barrel, Cabin or Modular
Most sauna enquiries begin with a photograph. Someone has seen a barrel on a terrace or a cabin in a hotel and wants that one. The photograph is a starting point, not a specification. Three facts about the site decide the room type: the footprint available, the route the room must travel, and whether it stands indoors, under cover or fully exposed.
Three room types, three different site problems
A barrel, a cabin and a modular room are not three styles of one product; they answer three different constraints.
A barrel is a compact, cylindrical footprint for a garden or terrace, where a rectangular cabin would not fit or would dominate the space. A cabin gives flat walls, a conventional door and more usable bench depth, for an indoor or covered outdoor position. A modular room is supplied in panels, so it can be carried into a basement, a gym or a rooftop where a finished cabin cannot pass.
When a barrel is the answer
Bench depth. A curved wall gives less usable depth at the edges than a flat one, so the layout is planned against the interior curve.
Siting. A barrel usually stands freestanding in a garden or on a terrace, so the base under it, drainage and wind exposure become part of the project. One that looks right in a showroom can be uncomfortable on an exposed site without a windbreak.
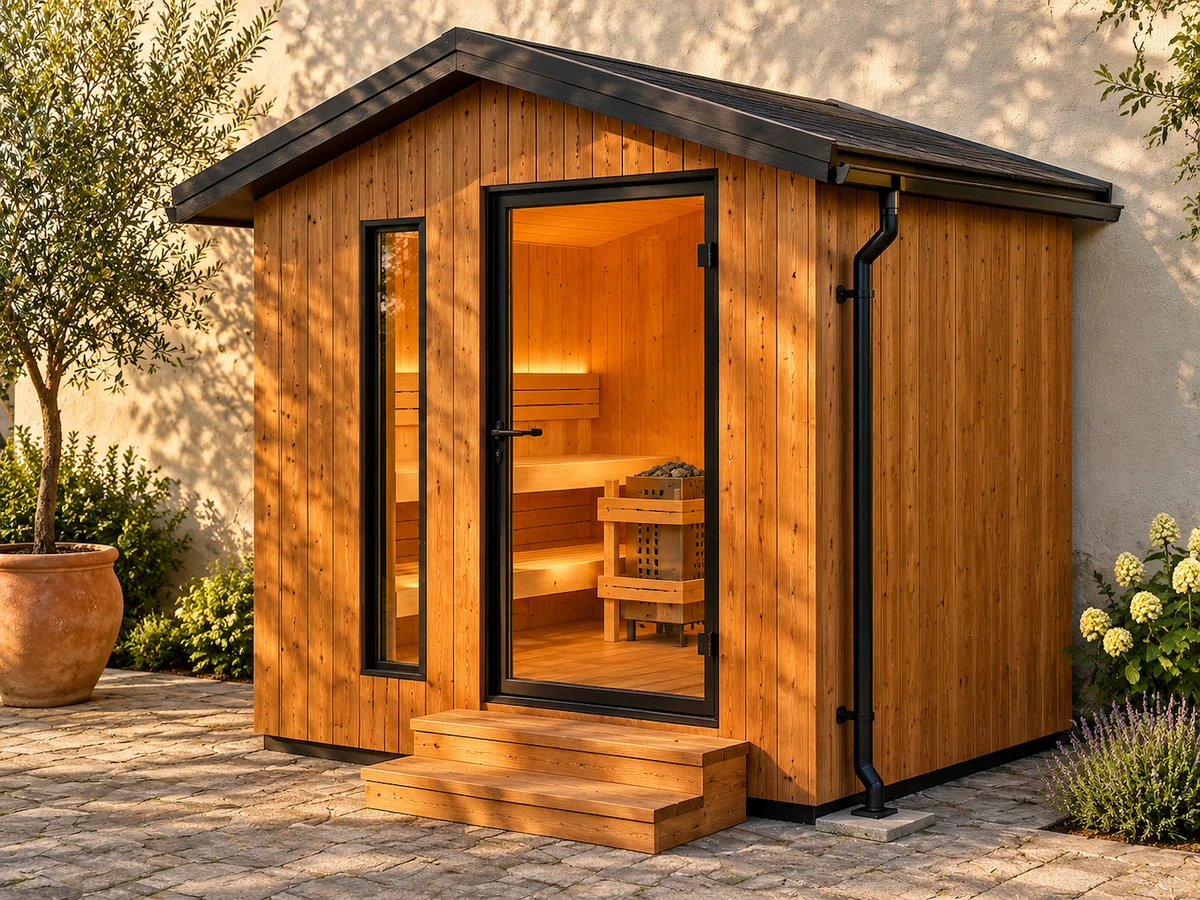
When a cabin earns the extra footprint
The point buyers underestimate is bench depth. Flat walls let the upper and lower benches run the full room width, which changes how many sit comfortably and where the heater can stand.
A rectangular volume also suits positions against a building, indoors or under cover: the door can align with a path, and glazing goes where the view is rather than where a cylinder allows. The cost: a rectangular footprint and a route wide enough to deliver it.
When modular is a delivery decision, not a style
Buyers often arrive asking for a cabin, then find at survey that no assembled room fits through the stairwell, lift or corridor. The answer is not a smaller cabin but a room that arrives as panels and benches, assembled in place, with the fixing and sealing sequence supplied with the kit. If the destination is a basement, rooftop or gym, treat modular as the default.
Decide the heater before the cladding
Cladding is the decision buyers enjoy; heater sizing decides whether the room is comfortable.
Rating follows room volume and heater position — the wall or floor space available, and where a heater can stand without blocking a bench or a door swing. The kilowatt rating is confirmed per project, because it depends on the room actually built.
Three questions belong in the brief: position (wall or floor, and which wall, since it constrains benching and the door); control (wall-mounted or built in, with remote start where the supply allows); and stones, quoted with the heater so the room arrives as one specification.
Treat bench layout as a comfort specification
Bench depth, upper and lower bench heights and the cladding profile are agreed on the drawing before production. Once panels are cut, a bench height change is a rebuild, and a dimension agreed on a drawing is something a supplier can be held to; one agreed in conversation is not. Sitting height follows heater position too: decide the heater after the benching and one of the two usually moves.
Measure the route and check the paperwork
Every project has a route — gate width, steps, turns, lift dimensions, corridor width and distance to the final position. For a barrel or cabin it decides whether the room arrives at all; for a modular room, how panels are carried. Ask for it to be measured, with photographs of the tightest point.
The destination market also determines the documentation required. Supply follows the heater rating and control type, confirmed per project against local rules. Where dimensions, cladding, bench layout or branding change, OEM and ODM support is available; minimum order is confirmed per project.
What to send with a sauna enquiry
- Room type under consideration and why, with the footprint and height available.
- Indoor, under cover, or fully exposed, with the access route and photographs of the tightest point.
- Intended number of users, plus heater, bench and cladding direction if already decided.
- Whether the order repeats and whether branding is involved.
Frequently asked questions
Is a barrel sauna or a cabin sauna better?
Neither is better in general. A barrel suits a garden or terrace where a compact cylindrical footprint works better than a rectangular cabin; a cabin gives flat walls, a conventional door and more usable bench depth, and suits indoor or covered outdoor positions.
Can a sauna room be delivered as a kit and assembled locally?
Yes. Modular rooms ship as panels and benches for local assembly, with the fixing and sealing sequence supplied with the kit. That is what makes a basement or rooftop installation possible where a finished cabin cannot pass.
How is the heater size decided?
Heater rating follows room volume and heater position, including the wall or floor space available. The kilowatt rating is confirmed per project, because it depends on the room actually built.
What has to be settled before production starts?
Bench depth, upper and lower bench heights, cladding profile, heater position and control type are agreed on the drawing before production. Changing them after panels are cut means a rebuild rather than an adjustment.
Next step
Review the room types and heater options on the sauna page, then send your footprint, access route photographs and intended use through contact. A measured access route is worth more than a preferred model, because it decides which room types are available. The spa components overview covers the rest of the range.
For the parts that sit around the room, the spa and sauna components overview covers the component families, and how to choose spa jets starts the wet side.
Have a product or sourcing question?
Tell us about your requirements and the decision you are working on.
Discuss your requirements