
Spa Steps Height and Rise: Sizing a Step Set From the Entry Point
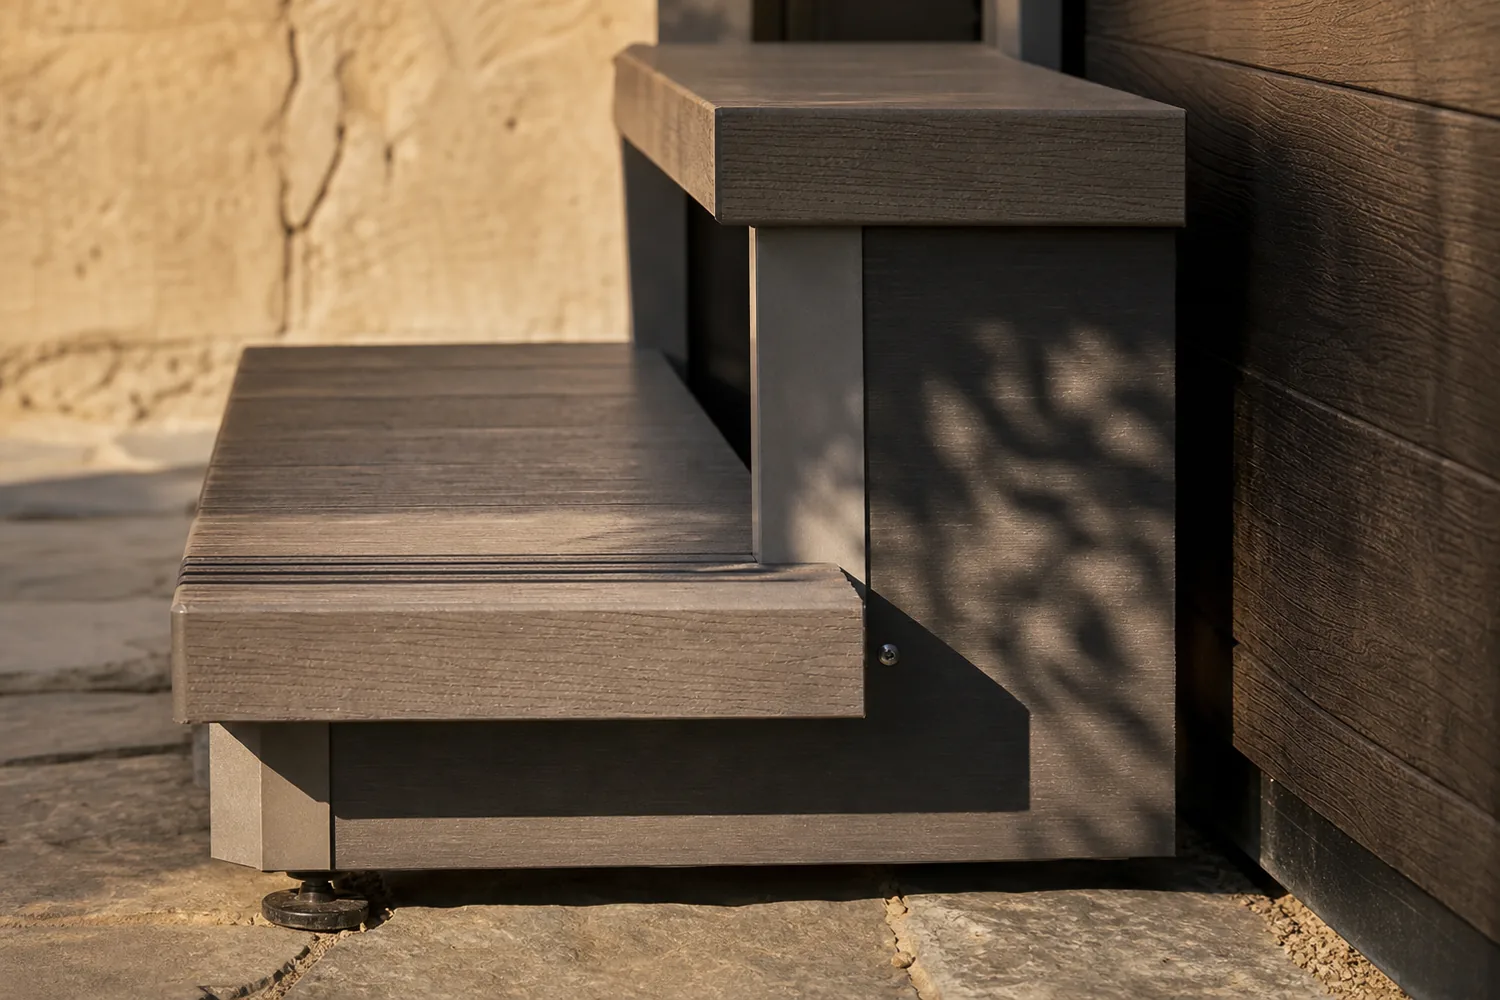
Steps are shortlisted by appearance and returned because of geometry. The measurement that governs the whole order is the total rise between the ground where the step stands and the point where a bather steps in. Step count, tread depth, handrail and fixings all follow from that one figure.
The entry point is the datum
Every step set answers a single vertical distance. Buyers often send the spa’s overall height instead, which is a different number: it includes cabinet the step never reaches, and it says nothing about what the ground does on the entry side.
Two spas of the same model rarely need the same steps: One spa sunk into a deck needs almost no rise at the deck edge, while the same model on a paved terrace needs a full set — the difference is the ground line, not the spa., while the same spa on a paved terrace needs a full set.
Measure the rise where the step will stand
Measure vertically at the position the step will occupy, not at the centre of the cabinet. Ground falls away from a spa more often than expected, and a set standing on a slope needs feet that take up the difference or a base that levels it.
Photograph the entry side straight on with the ground line and the rim in frame; a dimension without that reference cannot be checked against a proposal.
The step count follows the height
The number of steps is an output, not a preference. The total rise is measured first, and the set is then quoted as a single, two-step or three-step rise to suit it. Working the other way — choosing a two-step set because it is the common size, then finding the entrance is higher — is the usual reason a step order has to be placed twice.
A proposal that quotes a step set without asking for the total rise has not yet answered the site.
Rise and tread trade against each other
For a fixed total rise, the individual rise and the tread depth move in opposite directions. A taller rise shortens the run and keeps the step out of the walking route; a deeper tread is easier underfoot but pushes the front edge further into the space beside the spa.
On a narrow terrace the footprint is usually the binding constraint, and the answer is another rise rather than a tread that blocks the path. On a wide deck there is room to be generous. Both values are quoted together, not selected independently.
The top step has to land at the rim
The highest tread meets the spa at the entry point, and the cabinet below it interferes more often than the rim does. A skirt panel standing proud of the base, a plinth, or a radiused corner at the entry all push the set away from the cabinet, which lengthens the top tread. Where the cabinet is being re-clad at the same time, the skirt panels page sets out the panel dimensions that decide how far the finished face sits out.
The ground chooses the feet
Fixings are chosen for the surface, not for the step. Decking, concrete and paving each need a different arrangement, and each is confirmed per enquiry. A set bolted to a deck board is only as firm as what is under it; on paving the question is whether the slab can be drilled at all; on grass the set needs feet that spread the load.
Handrail, storage and the seasonal spa
A handrail can be included on the side you choose, and its position is confirmed against the entry and the space beside it — the open side is not always the obvious one once a cover lifter occupies the other. Fixed and removable arrangements are both quoted, and the choice usually follows whether the spa runs through the year or opens for a season.
What a quotation has to answer
Seven fields make two step quotes comparable: number of steps, rise and tread depth, overall width, handrail and its side, load rating, fixings and the surface they suit, and whether the set is fixed or removable. Add the material and colour direction, then the assembly documentation your market requires. Load rating is declared by the supplier for the market the set is sold into; the figure is confirmed on the quotation rather than taken from a catalogue page.
Two proposals that answer those fields against the same measured rise can be compared. Two that offer a step count and a price cannot.
Frequently asked questions
How do I work out how many steps my hot tub needs?
Measure the total rise from the ground to the entry point first. The number of steps follows from that height, and the rise and tread are then confirmed against the proposed set rather than assumed from the size of the spa.
Is a taller rise or a deeper tread the better compromise?
It depends on the footprint you can give up. A taller rise shortens the run, while a deeper tread is more comfortable to use but takes more of the space at the entry, so the two are settled together.
Can spa steps be fixed to a timber deck?
Fixings are chosen for the surface. Decking, concrete and paving each need a different arrangement, and the fixing is confirmed per enquiry once the surface and the structure beneath it are known.
Do the steps have to stay in position all year?
No. Fixed and removable arrangements are both quoted, and the choice usually follows whether the spa is used seasonally or continuously.
Next step
The spa steps page lists the fields and the references a quotation is built from. Send the measured rise, a straight-on photograph of the entry side and the surface it stands on through contact, and the reply will say which values are still open. A removable set also needs somewhere to live: settle that storage position before the cover lifter is chosen, since both compete for the same side of the spa. the wider range sits on the spa components overview.
Have a product or sourcing question?
Tell us about your requirements and the decision you are working on.
Discuss your requirements