

Custom Pergolas
A project-led approach to pergolas, beginning with the space, the setting and the details you want to bring together.
Start with the space.
Every project begins with a different setting. Tell us where the pergola will sit, how the space will be used and what the design needs to achieve. Drawings, dimensions and reference images help us turn the idea into supplier questions.


The details that shape the proposal.
These are topics to explore with the proposed supplier. Specific options depend on the system and project.
Dimensions and arrangement
Overall size, height, post positions and whether the structure is freestanding or connected to an existing building.
Roof concept
The roof arrangement you want to discuss, how it should operate and the requirements for the space below.
Materials and finish
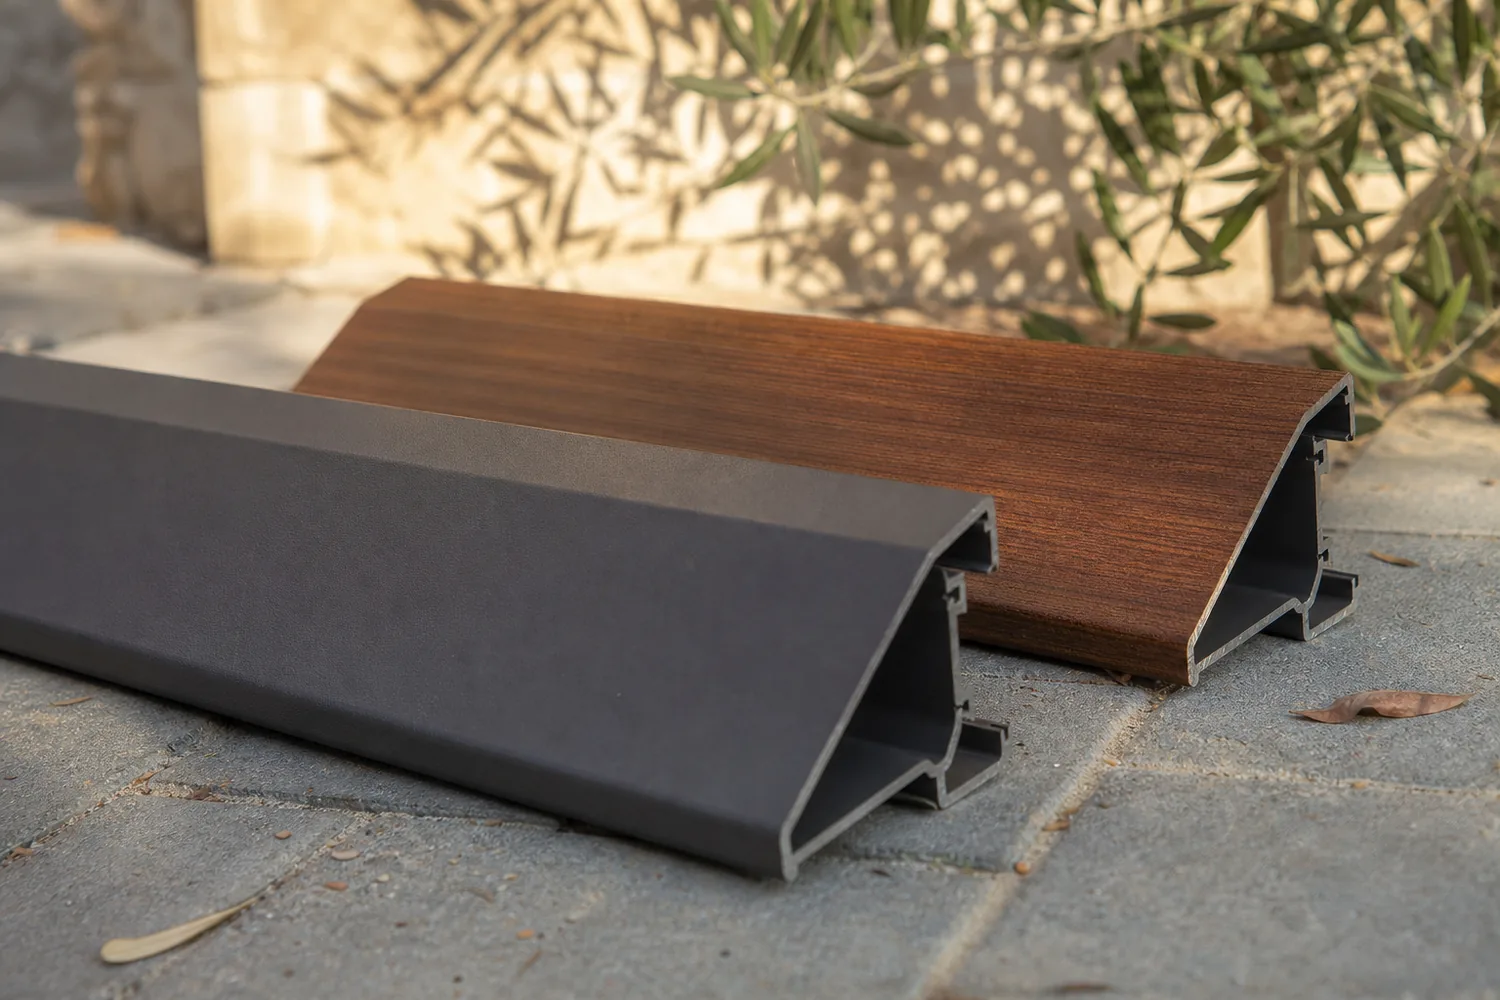
Frame direction, colours, visible finishes and the architectural references you want to follow.
Accessories and controls
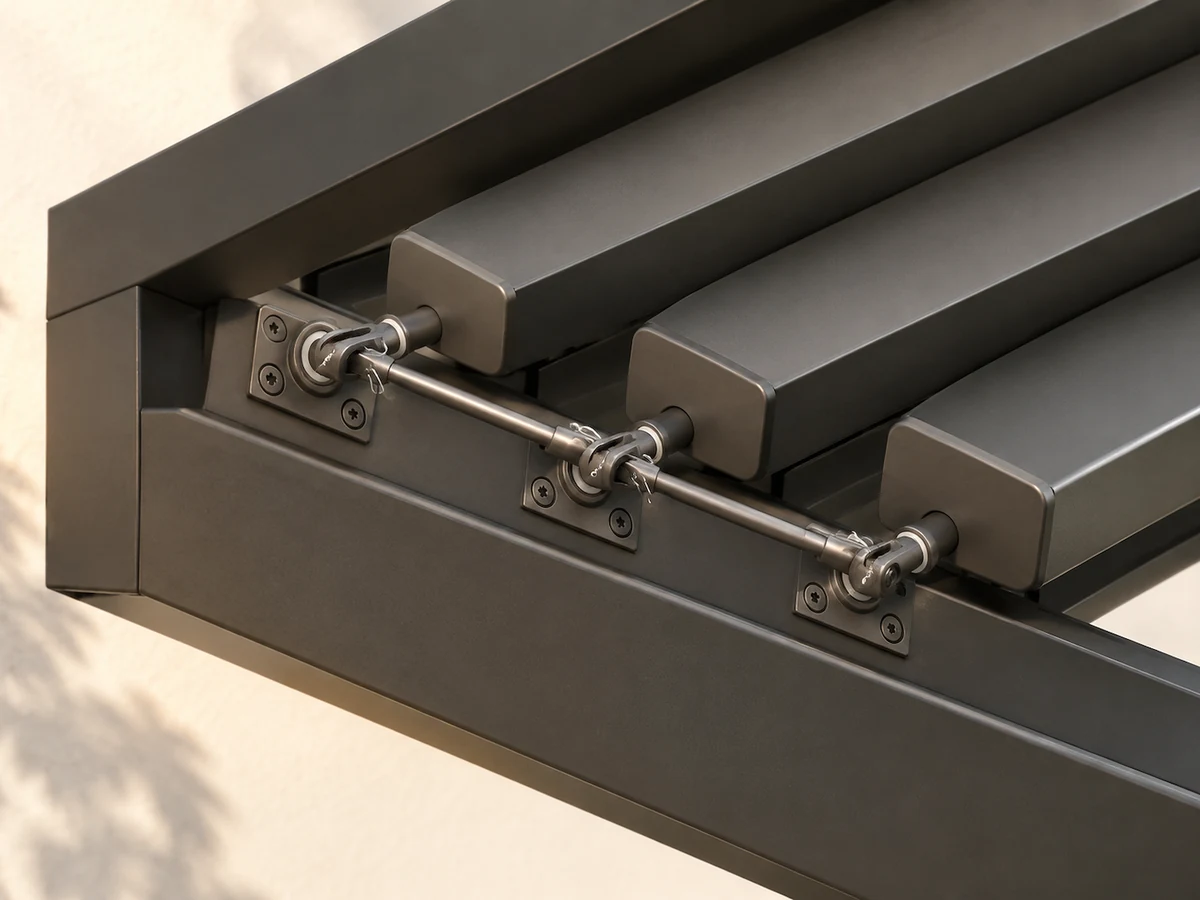
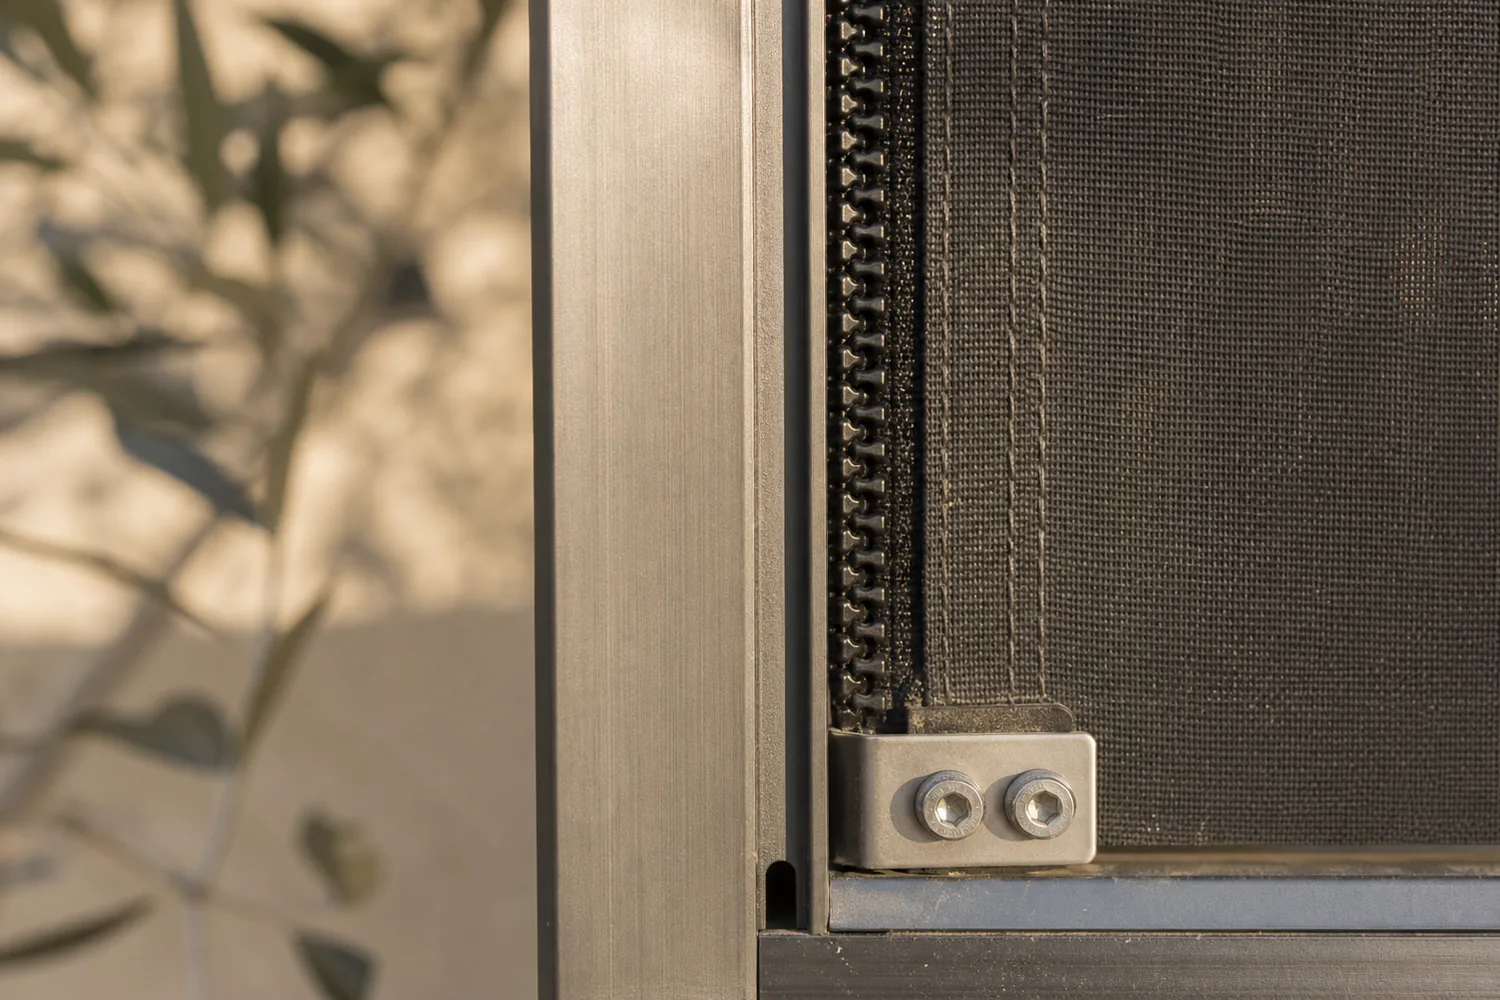
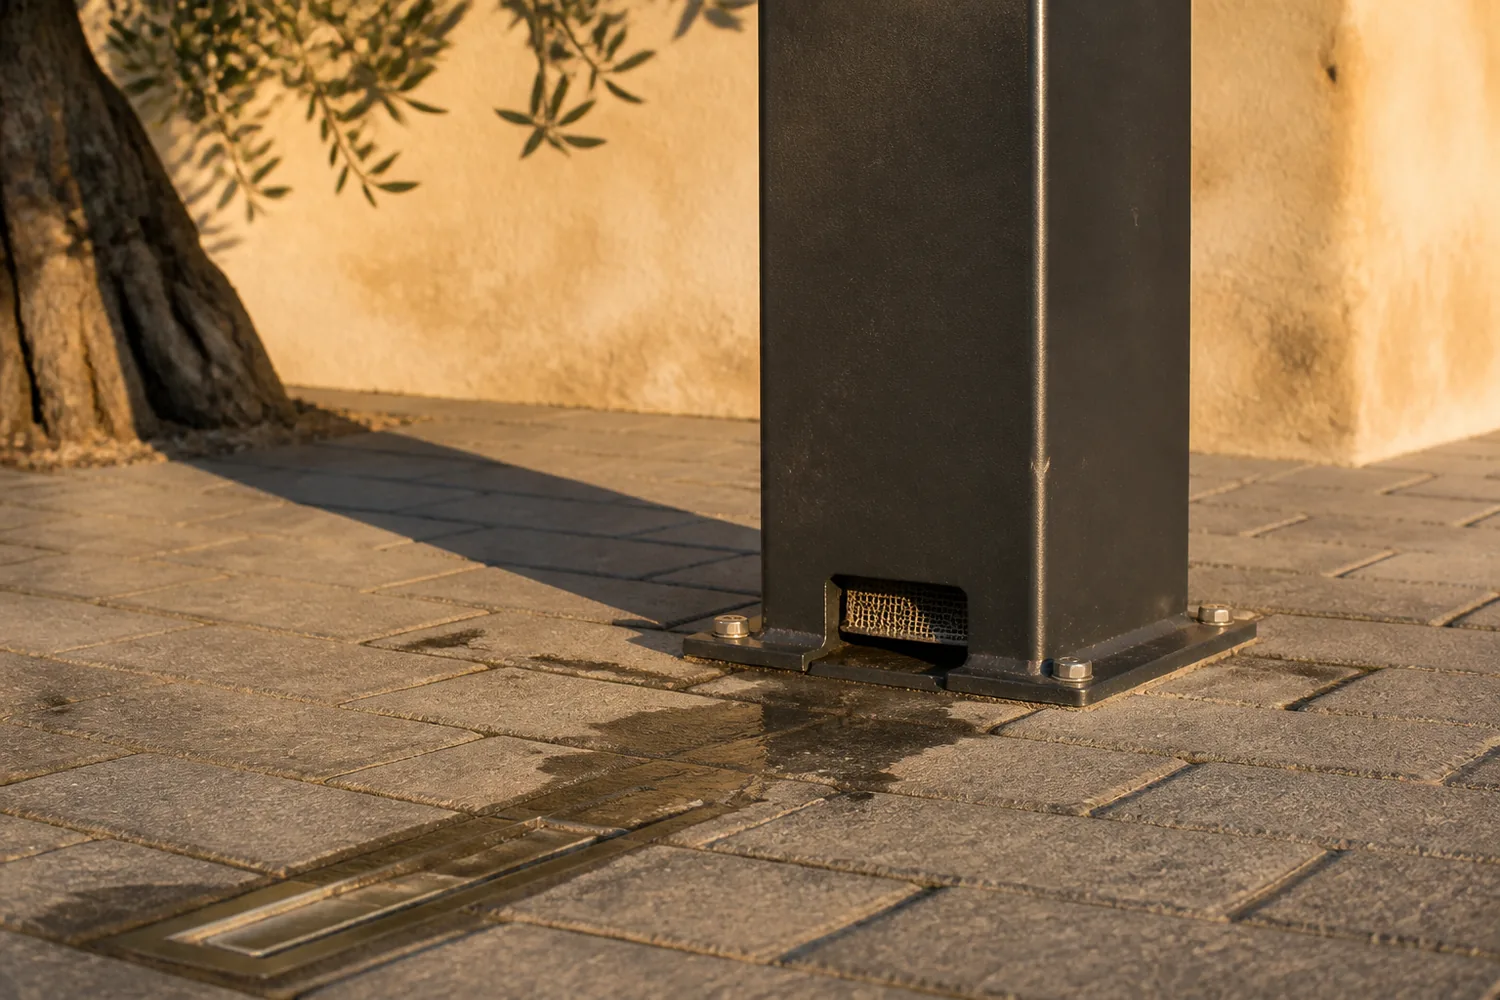
Lighting, shading, screening or control preferences to include in the supplier discussion. A proposed system may use a concealed drive and integrated beam/column drainage; confirm the drive arrangement, rain sensor, overflow route and outlet detail on the offered drawing.


Site conditions
Location, exposure, drainage and the base the posts land on, together with the local requirements the responsible parties have to review.

Installation and delivery
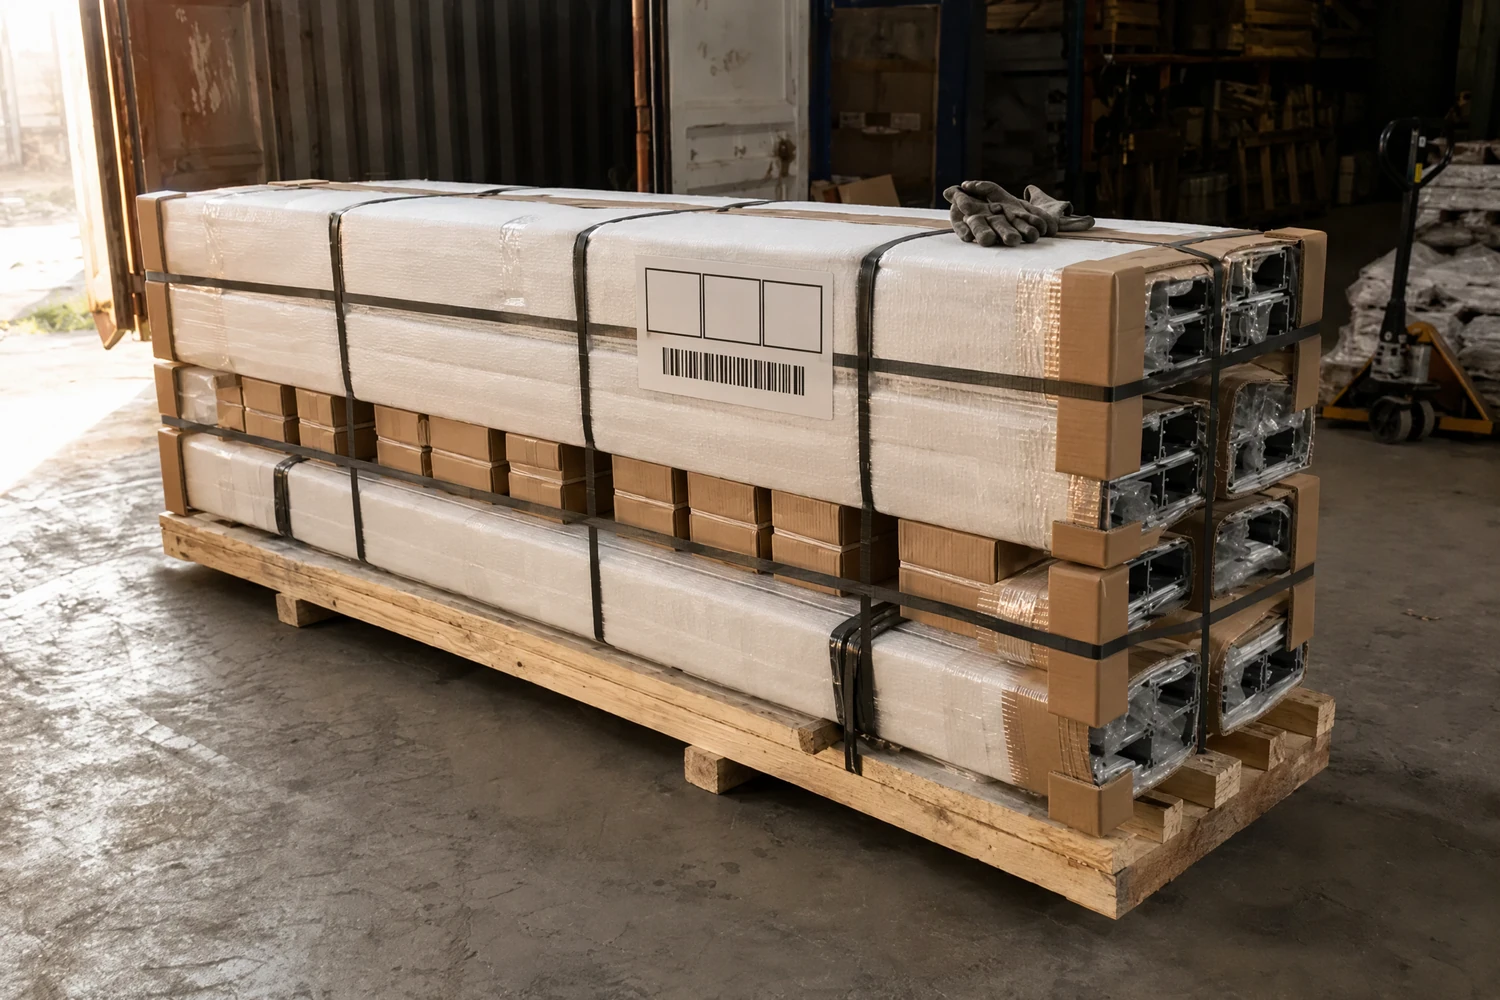
Access, packing, installation responsibilities and the information needed before an order is confirmed.
From project idea to a defined brief.
01 / Share the setting
Send dimensions, a drawing or site photographs and your intended use.
02 / Discuss the options
We help clarify the design priorities and the questions for potential suppliers.
03 / Compare the proposal
Review the proposed configuration, documents, commercial terms and responsibilities.
04 / Coordinate the next steps
Agree the scope of sourcing support and the checks or follow-up required for your project.
Related reading: what to include in a pergola sourcing brief.
Specification fields for a pergola.
A pergola is quoted from the plan and the site rather than from a stock size. These are the fields we settle before an offer is made, and the references that make them checkable.
| Field | What we confirm |
|---|---|
| Post centres | Centre-to-centre spacing of the posts, taken from the plan you send |
| Clear height at post | Height from finished paving to the underside of the beam |
| Blade span per bay | Distance each louvre blade has to span between beams |
| Blade pitch range | Whether the blades are fixed or adjustable, and over what range |
| Drainage route | Where water leaves the roof and how it reaches the ground |
| Fixing to substrate | The surface the posts land on and the fixing it accepts |
| Wind load basis | The wind figure the structure is checked against for the site |
| Finish | Frame colour and finish, and whether it is powder-coated |
| Reference system | Why it helps | What to send |
|---|---|---|
| Plan sketch | Sets post centres, overhangs and the clear opening the buyer needs | A dimensioned plan or sketch with post centres and clear heights. |
| Photo of fixing surface | Shows whether posts land on paving, slab, deck or a wall | Photo of the wall or slab where the posts land, with the surface visible. |
| Snow and wind figures | The site values the frame is checked against before quotation | The snow and wind values your engineer or authority applies to the site. |
Every value in these two tables is confirmed per enquiry. No plan dimension, load figure or fixing type is published as a fixed value, because each pergola is drawn for one site.
Related reading: planning the structure around the spa.
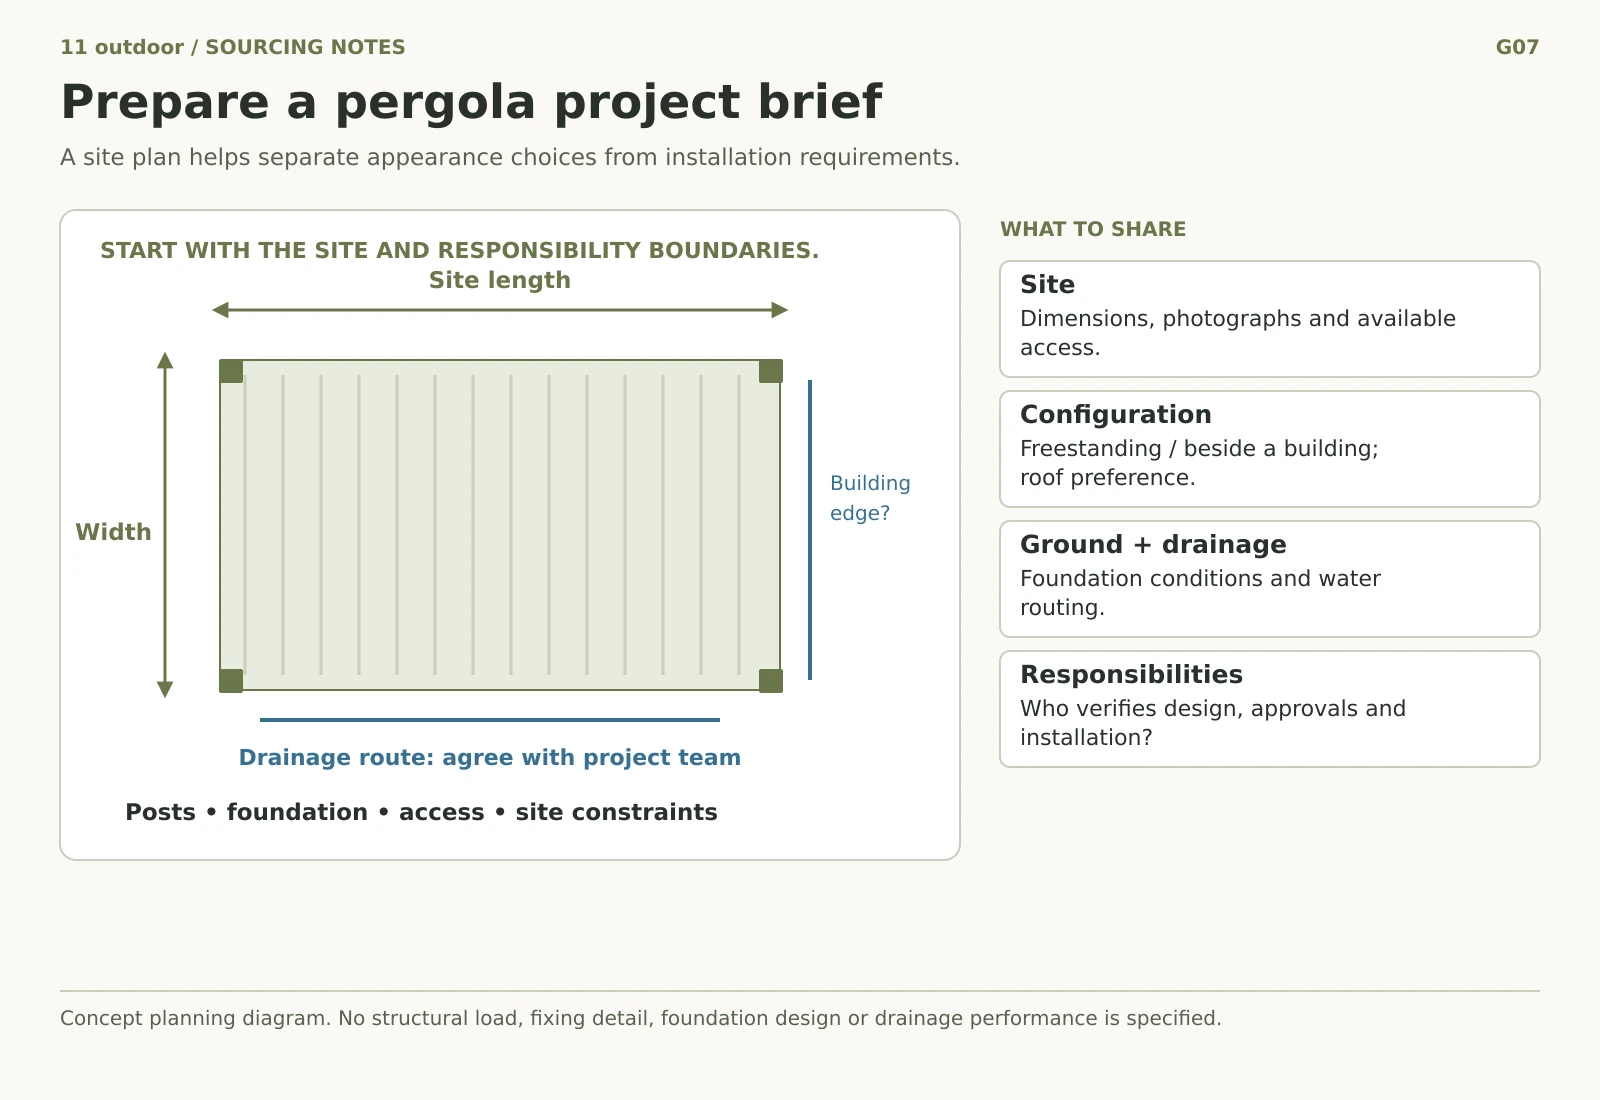
Prepare a pergola project brief
A pergola enquiry is priced from the space and the building work around it, not from a size alone.
What to have ready
- Where it stands and the clear dimensions of that area
- Free-standing, or attached to an existing wall
- Column layout and any spans to avoid
- Roof direction: fixed, adjustable or retractable
- How water should leave the roof, and where
- What the ground or base is, and who prepares it
A clear brief is more useful than a fixed product list.
Custom projects need individual discussion. Share what you know now; we can help organise the outstanding questions before approaching suppliers.
Questions about your project.
What is fixed before the pergola is priced?
A pergola is quoted from the plan and the site rather than from a stock size. Post centres, clear height at post, blade span per bay, drainage route, fixing to the substrate and finish are settled first; every value is confirmed per enquiry.
Can the louvres be motorised?
Blades can be fixed or adjustable; where a concealed drive is proposed, the drive, the rain sensor and the limit settings are confirmed on the offered drawing.
Where does the water go?
Water leaves the roof through the blade into the beam and the column, then to the outlet shown on the drawing; the route for your site is confirmed per enquiry.
What do I need to send before a quote?
Dimensions, a drawing or site photographs and your intended use, plus what the ground or base is and who prepares it. A plan of the space fixes the post centres and the clear opening.